




GAS STATION ARCHITECTURE PROJECT · ARAUCÁRIA/PR
XISTO STATION
OVERVIEW
The Xisto Station Architecture Project turns a traditional gas station into a modern, efficient and functional space. Located on the service road of the Rodovia do Xisto, the 107,640 sq ft (10,000 m²) lot was carefully planned to optimize vehicle circulation, improve the customer experience and meet the needs of the fuel industry. The proposal thus aligns contemporary design, sustainability and practicality, creating a safe, comfortable environment for both drivers and truck drivers. In addition, with a focus on modernization, the project positions Xisto Station as a regional benchmark in the industry.
Services
| ARCHITECTURE | CONSTRUCTION DOCUMENTS |
| BRAND IDENTITY | DESIGN SPECIFICATIONS |
ARCHITECTURE PROJECT
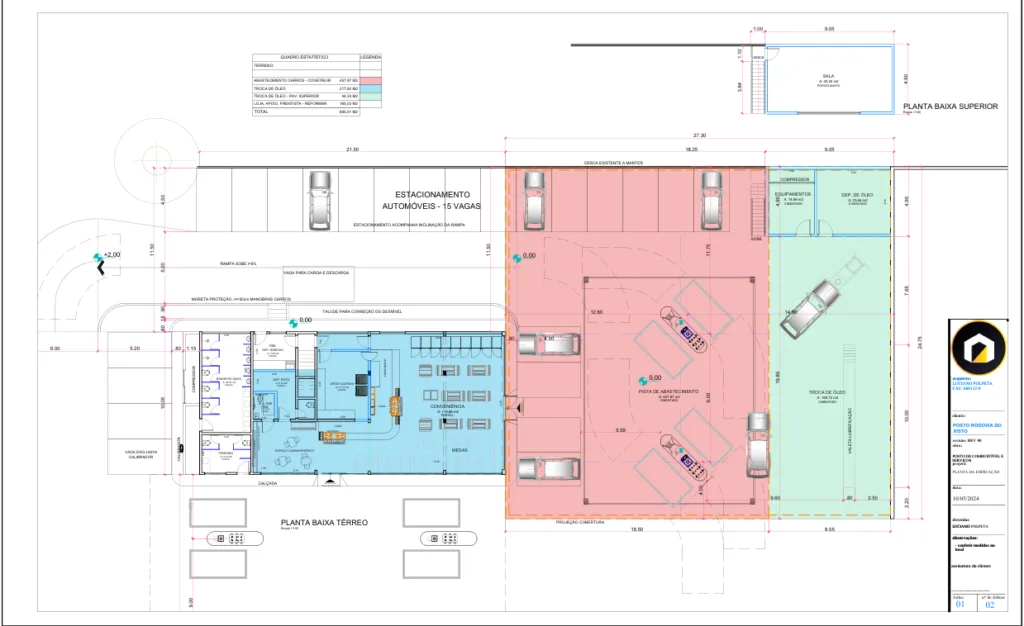
The Xisto Station Architecture Project prioritizes efficient movement and optimized use of space. The layout was therefore developed to ensure a continuous, agile flow of vehicles, allowing drivers and truck drivers to enjoy a comfortable, practical experience. Internal circulation was organized to avoid congestion, with ample maneuvering areas and strategic placement of the fuel dispensers, including Diesel S500, Diesel S10, Regular Gasoline, Premium Gasoline and Hydrous Ethanol. As a result, customers enjoy fast, efficient service.The ACM (Aluminum Composite Material) facade offers a clean, contemporary design, along with durability and wear resistance. This makes it ideal for high-turnover environments and adverse weather conditions. ACM, besides providing a modern aesthetic, reinforces the station's brand identity while ensuring low maintenance costs.
Furthermore, the project also takes future expansions into account, with areas planned to accommodate possible increases in the number of dispensers or other facilities, such as enlarging the convenience store or creating new services. This flexibility allows Xisto Station to adapt to growing demand while maintaining service quality and operational efficiency.In addition, the distribution of spaces maximizes the use of each area, from the convenience store to the parking lots and the area set aside for trucks. The separation between passenger vehicle traffic and heavy cargo traffic eases circulation and service, preventing these flows from mixing and providing a more efficient experience for all customers, with a gas station architecture projects.
GAS STATION ARCHITECTURE PROJECT: XISTO
Related Works

Pontual gas station design
