




FUEL STATION ARCHITECTURAL PROJECT · SÃO GONÇALO DO AMARANTE/CE
PORTO PECÉM STATION
OVERVIEW
We designed the architectural project for the Porto Pecém fuel station to become a strategic fueling and services hub, efficiently serving the demands of truck drivers and other users traveling along Highway CE-420 toward the Port of Pecém. The development is located in São Gonçalo do Amarante – CE, where we combined modernity, functionality and sustainability to position it as a benchmark in the region's fuel and logistics services sector. From the start, we planned every detail with care. For example, we equipped the main entrance with an exclusive deceleration lane, which makes safe access to the station easier. Likewise, we designed the internal circulation to avoid congestion and ensure smoother flow. Finally, we positioned the exit at the opposite point, ensuring continuous, efficient traffic flow.
Services
| ARCHITECTURE | CONSTRUCTION DOCUMENTS |
| BRAND IDENTITY | DESIGN SPECIFICATIONS |
ARCHITECTURE PROJECT
We structured the project with a large, well-organized area, including dedicated spaces for light and heavy vehicles. To optimize flow, we strategically positioned the truck fueling lane after the car area. This lane has seven dispensers under a 16,530 sq ft (1,536 m²) canopy, which, if needed, can be expanded to up to nine dispensers. On the other hand, we located the light-vehicle lane in the front area, equipped with six dispensers offering regular and premium gasoline, ethanol, S500 diesel, S10 diesel and CNG, all protected by a 6,460 sq ft (600 m²) canopy.
At the center of the development, we planned a 2,950 sq ft (273.90 m²) convenience area, where we brought together essential services for customers. For example, we included modern, accessible restrooms, an administrative support space and a full store to meet diverse needs. In addition, with truck drivers in mind, we equipped the station with robust infrastructure, including an auto electrical shop, mechanic shop, tire shop and tire store, totaling 13,590 sq ft (1,262.45 m²).

GAS STATION ARCHITECTURAL PROJECT: PORTO PECÉM
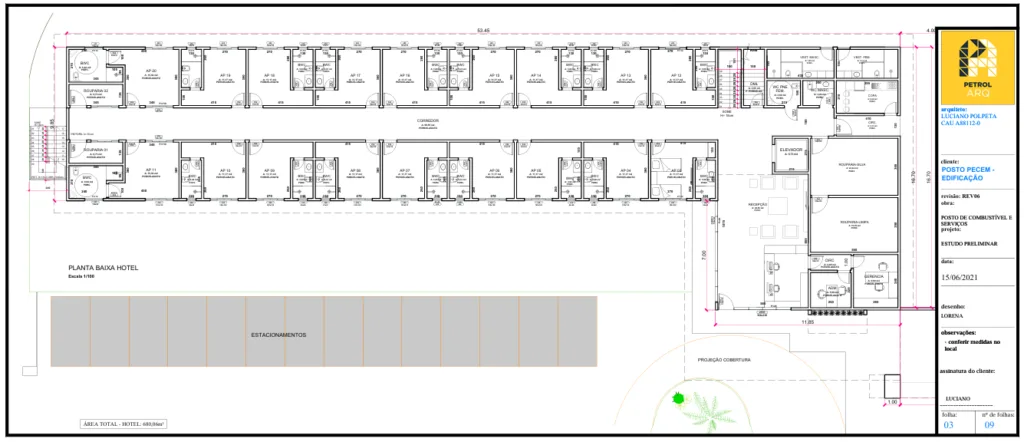
We developed Pecém Station to become a true stopover for rest and leisure. To that end, we included in the project a multifunctional complex with a restaurant, snack bar, shops and a three-story hotel, equipped with more than 50 rooms and exclusive parking. We also created modern shower and rest areas, specially designed to meet truck drivers' needs.
In addition, we dedicated a building where we designed administrative offices and inspection bays, integrating essential services for carriers. To complete the infrastructure, we planned a parking yard with 260 spaces spread over more than 100 thousand m², offering ample room for maneuvering and security.
Finally, by strategically locating Pecém Station and combining functional design with comfort, we position the development as much more than a simple fuel station. We position the site as a complete services hub, ready to meet transport and logistics demands, thereby reinforcing our commitment to excellence and efficiency, with a gas station architecture projects.
Related Works

Pontual gas station design
