




GAS STATION ARCHITECTURE · PETROLINA/PE
GUARARAPES
OVERVIEW
The architecture of the Guararapes Gas Station, in Petrolina–PE, was developed with a focus on spatial organization, urban presence and growth potential. The project arises in an expanding region and therefore considers the heavy flow of the central avenue as a strategic point for its placement. From the start, the architectural proposal sought to combine functionality and regional identity. In addition, the station's planning serves different customer profiles, with efficient circulation, well-defined access points and a structure prepared for future expansions. In this way, the venture positions itself as a solid foundation for structured growth within the independent (unbranded) model.
Services
| DESIGN | LOGO |
| DESIGN SPECIFICATIONS | DESIGN KIT |
PROJECT
The architectural project of Posto Guararapes prioritizes formal clarity and operational efficiency. To that end, the team designed the gas station canopy with balanced proportions and a contemporary language, ensuring weather protection, structural lightness and strong visual impact.
At the same time, the site plan organizes the fuel dispensers strategically, respecting traffic behavior on a two-way street. The team also planned the circulation to allow safe entries and exits, avoiding flow conflicts and improving the user experience.
On the convenience store facade, the project adopts transparency and integration with the urban surroundings. This reinforces the sense of safety and brings the space closer to the neighborhood. In addition, the volumetric composition presents modern, well-defined lines, conveying solidity and organization.
Finally, the project provides for planned lateral expansion, which makes it possible to add new services without compromising the architectural harmony of the whole.
DESIGN SPECIFICATIONS
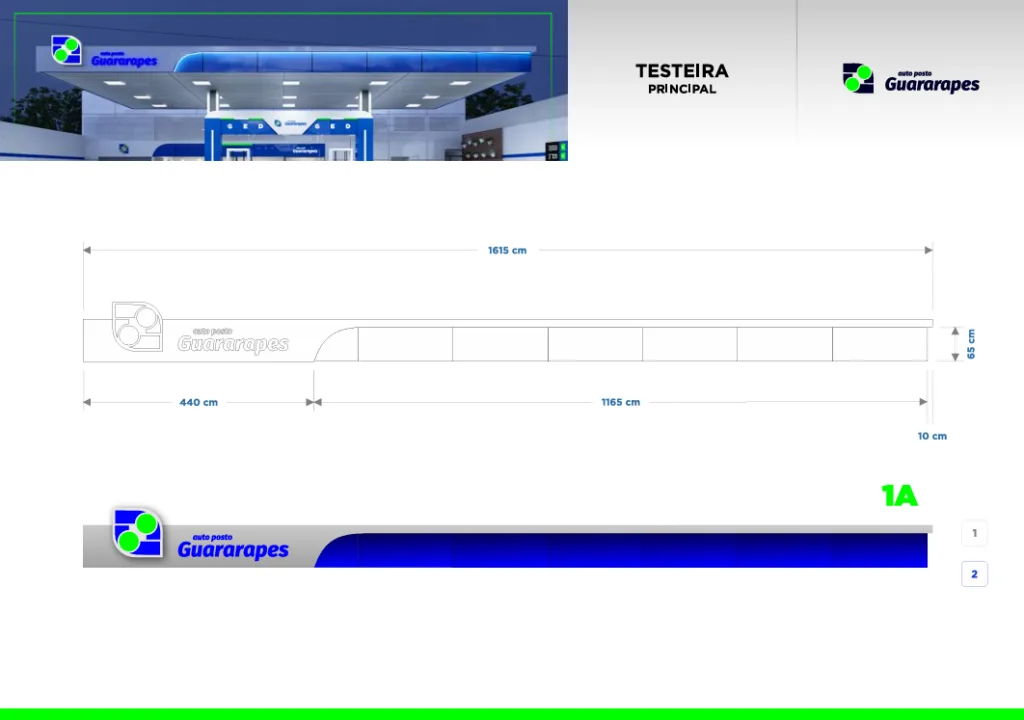
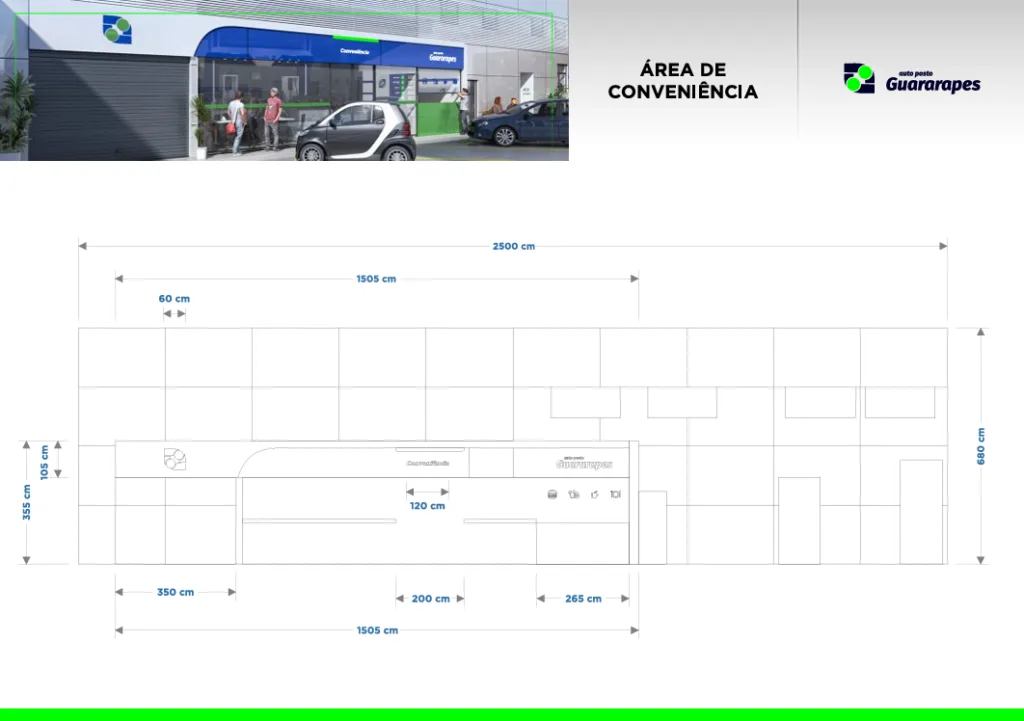
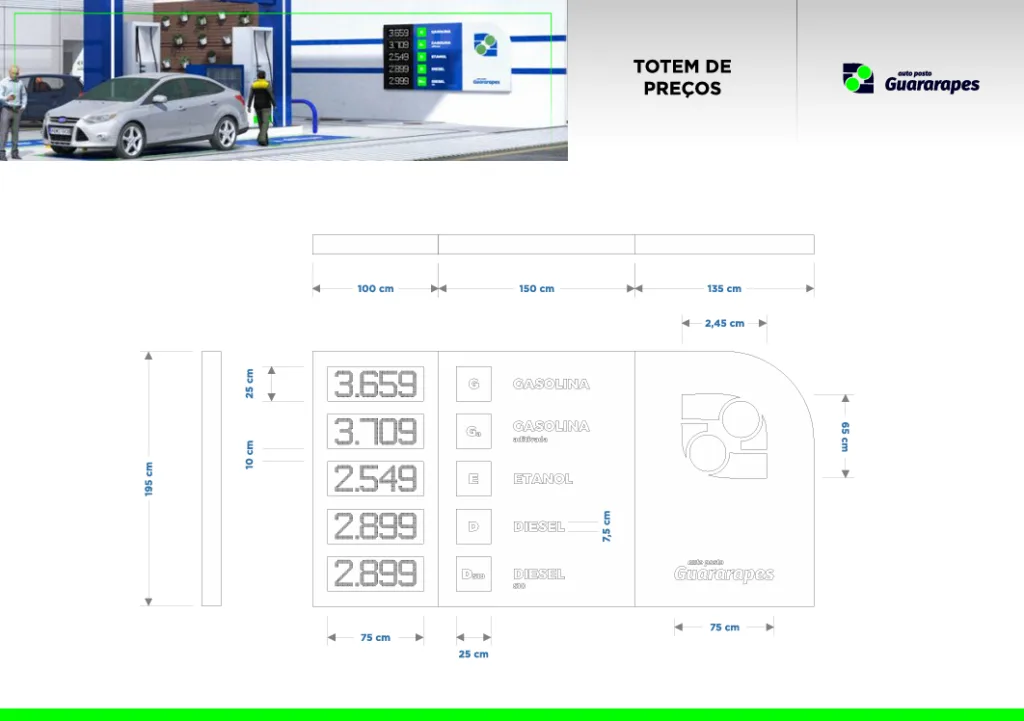
The design specifications present, in technical form, all the architectural elements of Posto Guararapes. The project's zoning includes a covered fueling area with a metal structure, a convenience store integrated with the forecourt, an oil change space, a tire inflation area, restrooms with easy access and organized parking. In addition, the project organizes vehicle circulation to serve both directions of the avenue, ensuring flow and safety. The team also positioned the signage strategically, making it easier for users to find their way and quickly read prices and services. Likewise, the architectural lighting enhances the canopy and the facade; as a result, the station stands out at night and reinforces the perception of organization and credibility.
GUARARAPES GAS STATION ARCHITECTURE
The architecture of Posto Guararapes was conceived to create urban recognition and strengthen the brand's presence in the neighborhood. In this sense, the combination of an imposing canopy, functional layout and strategic site plan turns the venture into a local landmark.
In addition, the balance between form, technique and circulation increases operational efficiency and prepares the station for future expansions. Thus, Posto Guararapes presents itself as a modern, rational architectural project prepared to grow alongside the region, with a gas station architecture projects.
Related Works

Pontual gas station design
