




We design gas stations for U.S. owners, fully remote: site layout, canopy, convenience store, brand and photoreal 3D. You get drawings your local engineers, contractor and sign shop can build from.
One team designs the whole station, so the forecourt, the store and the brand look like one business. Take the full package or only the parts you need. For the building, see gas station architecture. For the brand, see brand identity for independent stations.
Four specialist teams under one roof: Petrol Architecture, Petrol Design, Petrol Visual and Petrol Convenience.
We plan the pump islands, canopy footprint, tank area, entrances and exits, parking and room for trucks to turn. We start from your survey or site plan and compare layout options before anything is drawn in detail.
Canopy shape, fascia, LED lighting concept, column covers and pump toppers. Panels are specified in aluminum composite material (ACM) or other materials your fabricator can source.
Building massing, storefront, materials and the brand on the building, checked in 3D from the driver’s point of view.
Floor plan, coolers, shelving, checkout, coffee and food areas, restrooms and lighting. We design the store and you choose the fixture supplier. See convenience store design.
Logo, colors, canopy fascia, pylon price sign, pump toppers and storefront signs, with design specifications any sign shop can quote and build.
See the finished station before you spend on construction. Change a color, a material or a sign position on screen, not on site. More on 3D visualization.
Plans, sections, elevations, details and specifications. This is the set your engineers coordinate with and your contractor builds from.
Our studio is in Maringá, Brazil. U.S. owners work with us by email and video call, in English. We work from your survey, site plan and photos.
Email the site address, a survey or site plan, photos, and what you want: a new station, a reimage, a c-store or a brand. For a remodel, add the existing floor plan. No sign-up: email is enough.
We reply with a scope and a quote for the parts you need. Architecture is priced by the area designed. Brand design follows a set price list that does not change with station size.
A video call in your morning, plus a questionnaire on how the station will run: fuel offer, store, services, local competition and budget.
You review layout options first, then the photoreal 3D. You comment at each stage, by email or call, and we adjust before moving on.
You receive construction documents, design specifications and editable artwork files. Your engineers add the structural, MEP and fuel system design. Your contractor and sign fabricator build from the set, and your team uses it in the permit package for the AHJ, the city or county office that reviews the project. We answer their questions on the design.
Two U.S. projects from our portfolio: a premium fuel brand and station design for a Houston chain, and a brand identity created for Better Buddy.
 Dallas, Texas
A c-store and gas station chain founded in southwest Houston more than 20 years ago. We refined its brand, created the premium fuel brand “Power” and designed the Dallas station in 3D: canopy fascia, price sign, pump toppers and store facade.
See the project →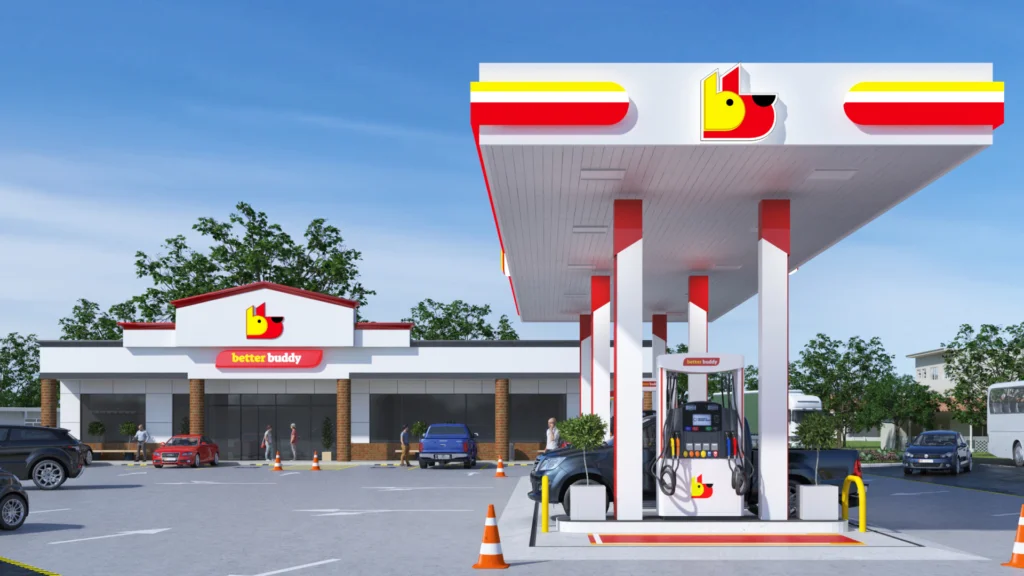 Texas
Brand identity and logo: a dog face formed by the letters “B” and “B,” in red and yellow, carried to a store facade designed to become a local landmark. The station is now built.
See the project →Short answers to what owners ask before hiring a design firm abroad. More in our FAQ.
Yes. Structural, MEP and fuel system engineering are done by the engineers you choose, and we coordinate our drawings with theirs. Your contractor builds from our construction documents. Any sign shop can quote and fabricate from our design specifications, and you are free to choose who builds.
The site address, a survey or site plan, photos of the site and the street, and your goals. For a remodel, send the existing floor plan. We also send a short questionnaire about how you plan to run the station.
An architecture project takes 30 to 90 days, depending on the size of the station and the scope. We confirm the schedule in the proposal.
Brasília time (UTC−3), Monday to Friday, 8 a.m. to 7 p.m. That is 1 to 2 hours ahead of U.S. Eastern Time, depending on daylight saving, so our hours cover your morning and early afternoon from coast to coast. We reply by email and schedule video calls inside your business hours.
We plan the site around the rules that shape a U.S. fuel station: local zoning and setbacks, the fire code your state or city adopted (NFPA 30A or the International Fire Code), ADA access to the store, and the federal underground storage tank rules in 40 CFR Part 280. Your engineers and the AHJ confirm the final requirements for your address.
Yes. A reimage or remodel can be planned in stages, so the forecourt keeps selling while the work moves area by area. We map what can stay, what must be updated and what should be replaced.
Yes. For a branded station, we design the site and the store around the fuel supplier’s image manual. For an unbranded station, we create a brand of your own with Petrol Design.
Send the site address and what you have in mind. We reply by email, Monday to Friday, 8 a.m. to 7 p.m. Brasília time.
Request a quoteWe use necessary cookies to run the site, and analytics and marketing cookies to understand visits and measure our ads. You can accept, decline or choose. Learn more in our Privacy Policy.