




FUEL STATION PLAN · CURIMATÁ/PI
CURIMATÁ STATION
OVERVIEW
We prepared the fuel station plan for Curimatá Station, located in Curimatá – PI. The goal is to create a modern, functional business prepared for future expansion. Our project meets the demands of the local population and travelers, ensuring efficient movement of people and vehicles. It also offers comfort and safety to users. From the preliminary study through completion of the construction documents, we focused on every detail to optimize the space and ensure the station's functionality.
Services
| ARCHITECTURE | PRELIMINARY STUDY |
| CONSTRUCTION DOCUMENTS | FLOOR PLAN |
PRELIMINARY STUDY AND CONSTRUCTION DOCUMENTS
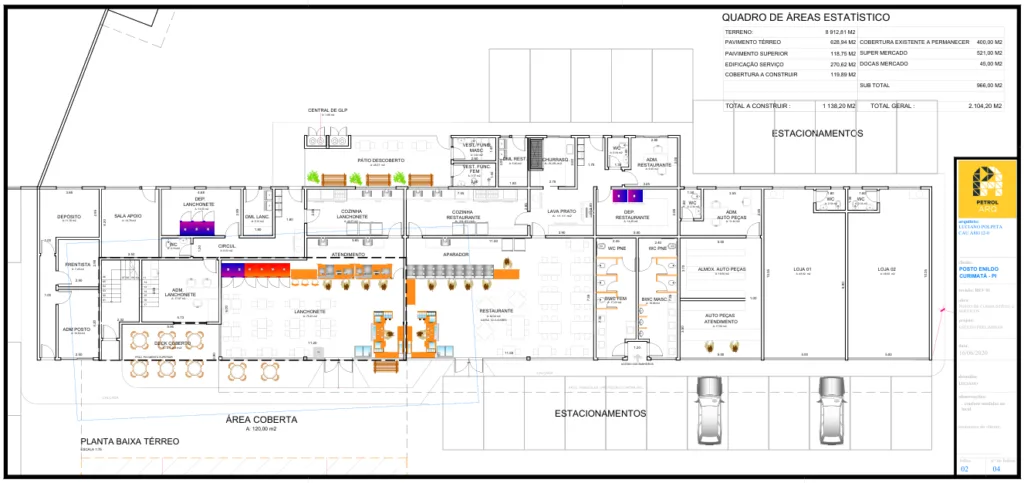
During the preliminary study, we carried out a thorough, detailed analysis of the Curimatá Station site and location. First, we assessed crucial factors, such as the heavy vehicle traffic in the region and the growing demand for fueling services. Next, we investigated the physical characteristics of the space to understand its potential and limitations. This initial stage was essential in developing a fuel station plan that made the most of every available meter, ensuring not only operational efficiency but also the possibility of future expansion. We therefore planned the layout to preserve the station's functionality even with future additions, avoiding any negative impact on vehicle and customer circulation.
Moving into the construction documents phase, we carefully detailed all construction aspects of the project. We precisely defined the structures, finishes and installations required, ensuring that execution would proceed efficiently and within the established quality standards. To do so, we meticulously planned the electrical and plumbing installations and the safety systems, always in compliance with current regulations. In addition, we incorporated sustainable solutions throughout the project. For example, we adopted LED lighting to reduce energy consumption and implemented rainwater harvesting systems for reuse in the station's activities. This way, the project not only meets current demands but also contributes to environmental sustainability and resource savings.
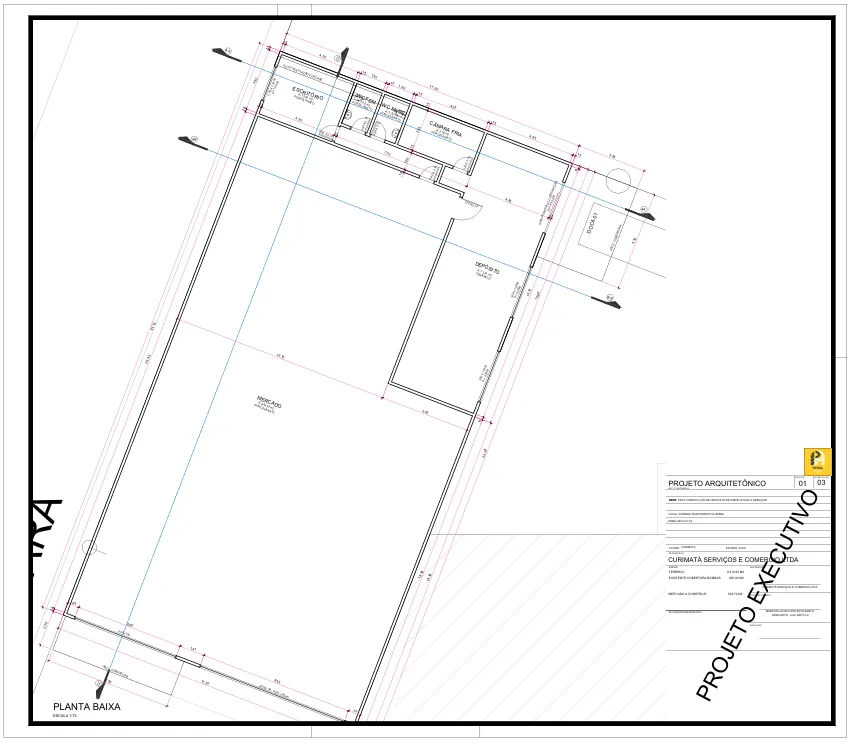
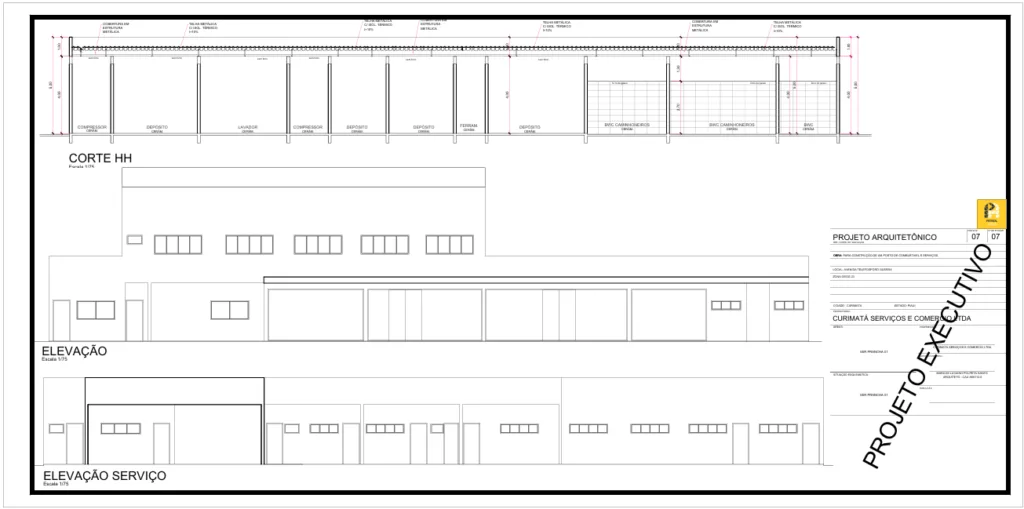
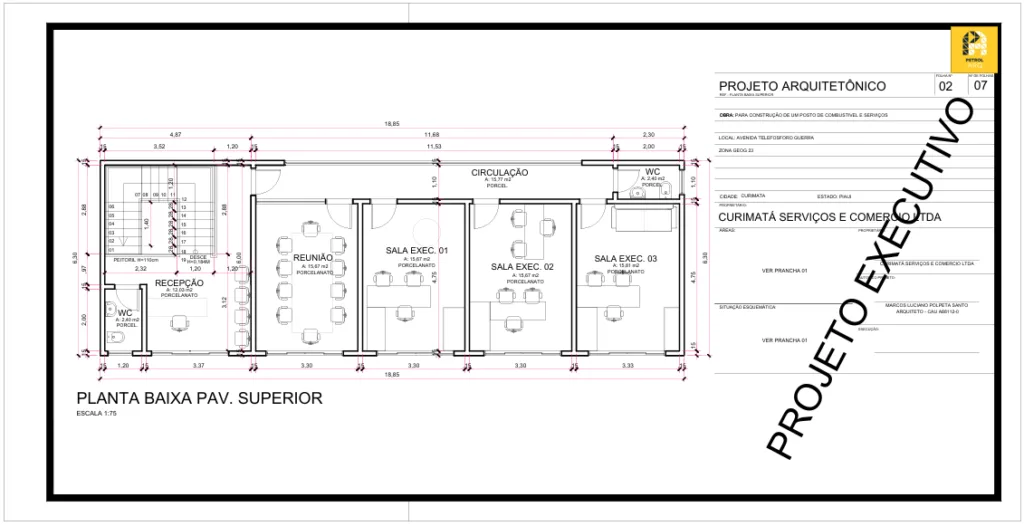
GAS STATION PLAN: CURIMATÁ STATION
The architectural project for Curimatá Station combines innovative solutions with contemporary design. First, we divided the development into well-defined areas, prioritizing traffic flow and service convenience. The fueling forecourt was strategically designed to separate light and heavy vehicle flows, avoiding congestion.
At the center of the development, we designed a modern convenience store. It includes accessible restrooms, an administrative space and a rest area. We also included a services area for truck drivers with exclusive parking. We planned every detail to optimize the space and make it easier for users to move around.
Finally, the architectural project for Curimatá Station stands out for its combination of efficiency, modernity and expansion capacity. By aligning functional design with planned infrastructure, we created a fueling point that meets immediate needs and is prepared to grow with the region, with a gas station architecture projects.
Related Works

Pontual gas station design
