




Summary: construction documents (CDs) are the drawings and specifications your contractor builds from and your AHJ reviews before it issues a permit. Under the AIA’s standard owner-architect agreement, the work runs in five phases: schematic design, design development, construction documents, procurement and construction. Washington State’s public fee guidelines weight the CD phase at 31% of the basic fee, the largest single phase. Who must seal the set is decided by state law: there is no national architecture license, and each of the 55 U.S. jurisdictions sets its own rules. A gas station set is also checked against the fire code your jurisdiction adopted (NFPA 30A or the International Fire Code), the 2010 ADA Standards and the federal underground storage tank rules in 40 CFR Part 280.
This guide walks through each step for a U.S. station, from the first survey to the day the tanks are registered. Codes vary by edition and by address, so treat it as a map and confirm the details with your engineer of record and your AHJ (authority having jurisdiction: the city, county or state offices that review and inspect the project).
The phases at a glance
| Phase | What gets decided | Typical output | Share of basic fee* |
|---|---|---|---|
| Site due diligence | What the site allows: zoning, setbacks, utilities, access, environmental history | Survey, zoning summary, owner’s program | Outside the basic fee |
| Schematic design | Layout, canopy footprint, store size, traffic flow | Site plan options, floor plan, massing, 3D | 18% |
| Design development | Sizes, materials and systems for the whole project | Developed plans and elevations, outline specifications, engineering coordination | 20% |
| Construction documents | Every dimension, detail and specification | The permit set: civil, architectural, structural, MEP, fuel system, specifications | 31% |
| Permit and plan review | Code compliance, as judged by the AHJ | Comment responses, revised and approved set | Within the CD phase |
| Bidding (procurement) | Who builds it and for how much | Bid set, addenda, bid evaluation | 2% |
| Construction administration | Questions and changes during the build | Submittal reviews, answers to RFIs, site visit reports | 27% |
| Closeout | What was built | Final documents, record set | 2% |
Step 1: Gather the site facts
Everything else is drawn on top of this step, so gaps here show up later as redesign. Collect a boundary and topographic survey, the zoning code for the address (use, setbacks, canopy and sign limits, parking), utility locations, curb-cut rules for the road, and the site’s environmental history, which matters most on a former fuel site. Write down the owner’s program too: number of dispensers, fuels, truck traffic, store size, food, car wash and whether the station will be branded.
Check early whether the work will disturb one acre or more of land, including a larger common plan of development. If it does, construction stormwater discharges need NPDES permit coverage, issued by your state if it runs the program or by EPA’s Construction General Permit where EPA is the permitting authority (EPA).
Step 2: Schematic design
The designer tests layout options: where the pump islands and canopy sit, where the tanks go, how cars and fuel trucks enter, turn and leave, where parking and the store entrance work best. This is the cheapest moment to change your mind. At Petrol, owners review layout options first and then photoreal 3D, before anything is drawn in detail. Canopy size and clearance are covered in our canopy dimensions guide.
Step 3: Design development
Once a layout is approved, the design is fixed in size and character: building dimensions, materials, the canopy fascia, the store floor plan, and the systems that serve them. The engineers join here. On a branded station, the supplier’s image manual is applied now. If the store will serve food, the equipment list is settled in this phase, because it drives plumbing, electrical loads, ventilation and the health department review.
Step 4: Construction documents
The CD set describes the project completely enough to permit, bid and build it. A gas station set typically includes:
| Sheet group | What it shows | Usually prepared by |
|---|---|---|
| General | Cover, sheet index, code summary, project data | Architect or engineer of record |
| Civil | Site plan, grading, drainage, paving, utilities, erosion control | Civil engineer |
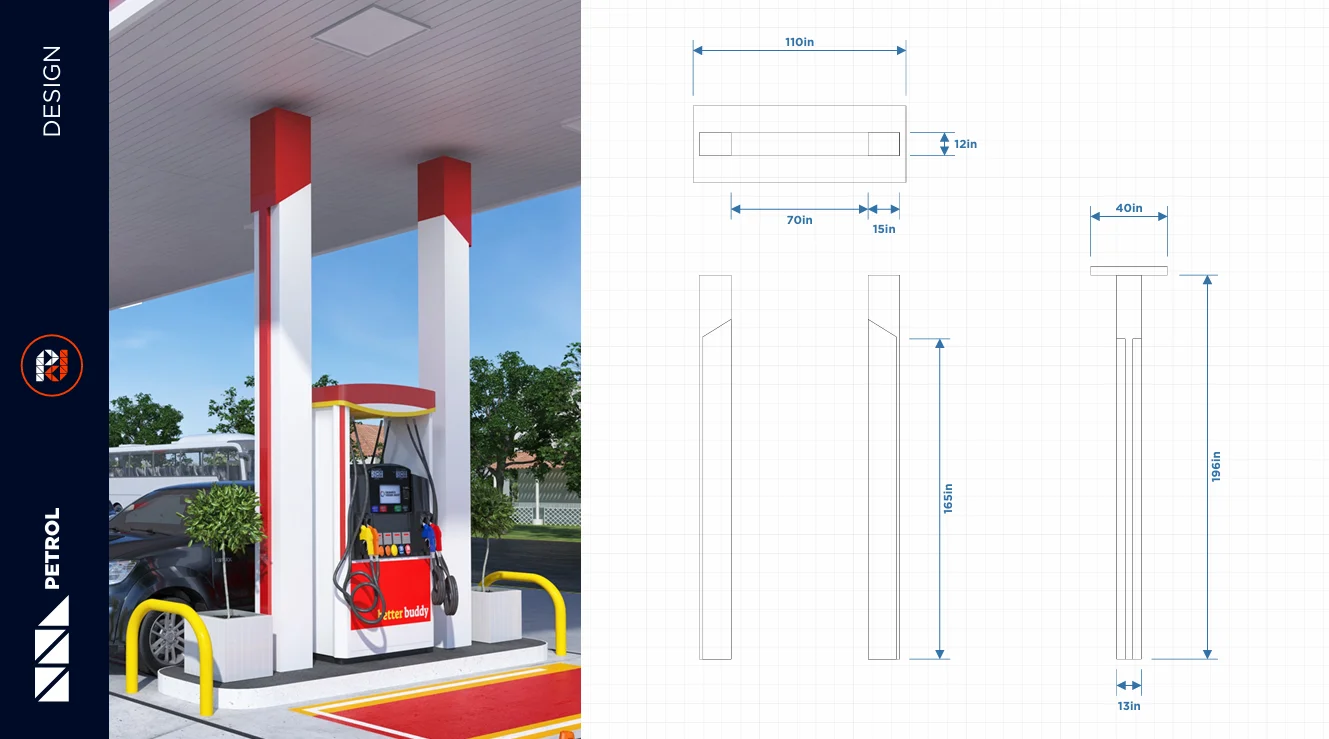
| Architectural | Floor plans, elevations, sections, details, finishes, accessibility | Architect or design firm |
| Canopy | Elevations, fascia, lighting, sign attachments; structure and footings | Design firm for the look; a licensed engineer for the structure |
| Structural | Foundations, framing, canopy and sign foundations | Structural engineer |
| MEP | Power, lighting, HVAC, plumbing, refrigeration loads | MEP engineers |
| Fuel system | Tanks, piping, dispensers, sumps, leak detection, spill and overfill equipment | Fuel system engineer or contractor |
| Store and signage | Fixture plan, foodservice equipment, sign design specifications | Design firm, with equipment and sign suppliers |
| Specifications | Materials, products, installation and testing requirements | Each discipline |
Two federal rule sets shape several of these sheets:
- Underground storage tanks (40 CFR 280.20): tanks and piping installed or replaced after April 11, 2016 need secondary containment and interstitial monitoring; dispenser systems installed after that date need under-dispenser containment; systems need spill and overfill prevention, for example a shutoff that stops flow into the tank when it is no more than 95% full. EPA’s 2015 revision of these rules took effect October 13, 2015, and in states with approved programs, owners follow the state’s rules, which may differ from the federal ones (EPA).
- Accessibility (2010 ADA Standards): walking surfaces on an accessible route need 36 in of clear width (403.5.1); a sales counter needs a portion at least 36 in long and no higher than 36 in (904.4.1); where a forward reach is unobstructed, the high reach is 48 in maximum (308.2.1), which limits how high customer controls can sit.
Step 5: Permit and plan review
The set goes to the AHJ, and a station often touches several reviewers: building, fire, zoning or planning, public works for driveways and drainage, the state UST program and, if you serve food, the health department. Food plans follow your state’s version of the FDA Food Code, whose latest full edition is 2026. Timing rules differ: Minnesota, for example, asks for food establishment plans at least 30 days before construction begins (Minn. R. 4626.1720). Reviewers send comments, the team revises, and the approved set becomes the one you build from.
Who seals the set. The International Building Code leaves this to state law: construction documents are prepared by a registered design professional where the statutes of the jurisdiction require it. Montana’s building codes bureau, for example, explains that under its statute only buildings owned, leased or built with state funds must bear a design professional’s seal, while the code still lets a building official require one where special conditions exist (Montana DLI, Sept. 2022). Licenses are state by state: “there is no national license” for architects, and each of the 55 jurisdictions sets its own requirements (NCARB); engineers are licensed by state boards, and the 68 engineering and surveying licensing boards are the members of NCEES. Ask your building department, early, what it needs sealed.
Step 6: Bidding
With an approved or near-final set, contractors price the same documents, so their numbers can be compared. The design team answers bidder questions through addenda, reviews proposed substitutions and helps evaluate the bids. Gaps in the CDs tend to come back as allowances and change orders. Ask bidders to price the fuel system, canopy, signs and store fixtures as separate line items, since these may go to specialty subcontractors.
Step 7: Construction administration and closeout
During the build, the design team reviews submittals and shop drawings (canopy steel, tanks, signs, coolers), answers requests for information and visits the site. For the tanks, 40 CFR 280.20(e) requires the owner to certify that the installation met the rules, using methods such as an installer certified by the tank and piping manufacturers or licensed by the implementing agency, or inspection by a registered professional engineer or by the agency. Under 40 CFR 280.22, the owner must notify the implementing agency within 30 days of bringing the UST system into use. Close out with the final documents and a record set that shows what was actually built.
Where Petrol fits
Petrol designs the station; a U.S. professional licensed in your state seals the permit set. From our studio in Brazil, we deliver the site layout, architecture drawings (plans, sections, elevations, details and specifications), the convenience store layout, brand and signage design specifications and photoreal 3D. Your local engineers add the structural, MEP and fuel system design, we coordinate our drawings with theirs, and your team uses the set in the permit package. An architecture project takes 30 to 90 days, depending on size; permit review time depends on your AHJ and is not part of that number. More on how this works in gas station design for U.S. owners and how to choose a gas station design firm.
FAQ
What are construction documents for a gas station?
The drawings and specifications that describe the whole project: civil, architectural, canopy, structural, MEP, fuel system and store. The AHJ reviews them for the permit, and the contractor builds from them.
What is the difference between a permit set and a construction set?
The permit set is the CD set submitted to the AHJ. After plan review comments are answered, the revised, approved set is the one issued for construction. Keep a single current set on site so the crews never build from an old revision.
Who stamps gas station drawings?
A design professional licensed in the project’s state, usually the architect or engineer of record your team hires locally, as far as state law and your AHJ require a seal. Engineers typically seal their own disciplines, such as the structure and the fuel system. Ask your building department early what it needs sealed.
Which codes apply to a gas station?
The building, fire and zoning codes your jurisdiction adopted, with NFPA 30A or the International Fire Code for fuel dispensing, the 2010 ADA Standards for access, 40 CFR Part 280 or your state’s UST program for tanks, stormwater rules for the site and the health code if you serve food. The edition and local amendments are set by your AHJ.
How long do construction documents take?
It depends on size, scope and how fast decisions are made. At Petrol, an architecture project takes 30 to 90 days. Engineering, plan review and comment rounds add time that only your team and your AHJ can estimate.
Sources (accessed November 2026): AIA Contract Documents, summary of B101-2017 Standard Form of Agreement Between Owner and Architect; Washington State OFM, Chapter 9, A&E fee guidelines (June 2024); Montana Department of Labor and Industry, technical advisory on IBC 2021 Section 107 (Sept. 21, 2022); NCARB, how to earn your architecture license; NCEES, licensure; 40 CFR 280.20 and 40 CFR 280.22; EPA, 2015 UST regulation revisions; EPA, stormwater discharges from construction activities; U.S. Department of Justice, 2010 ADA Standards for Accessible Design; FDA Food Code; Minnesota Rules 4626.1720; NFPA 30A. Codes vary by edition and jurisdiction: confirm requirements with your engineer of record and AHJ.
Starting the drawings for a new station or a rebuild? Request a quote and send the site address, a survey or site plan, photos and the name of your local engineer, if you have one.