




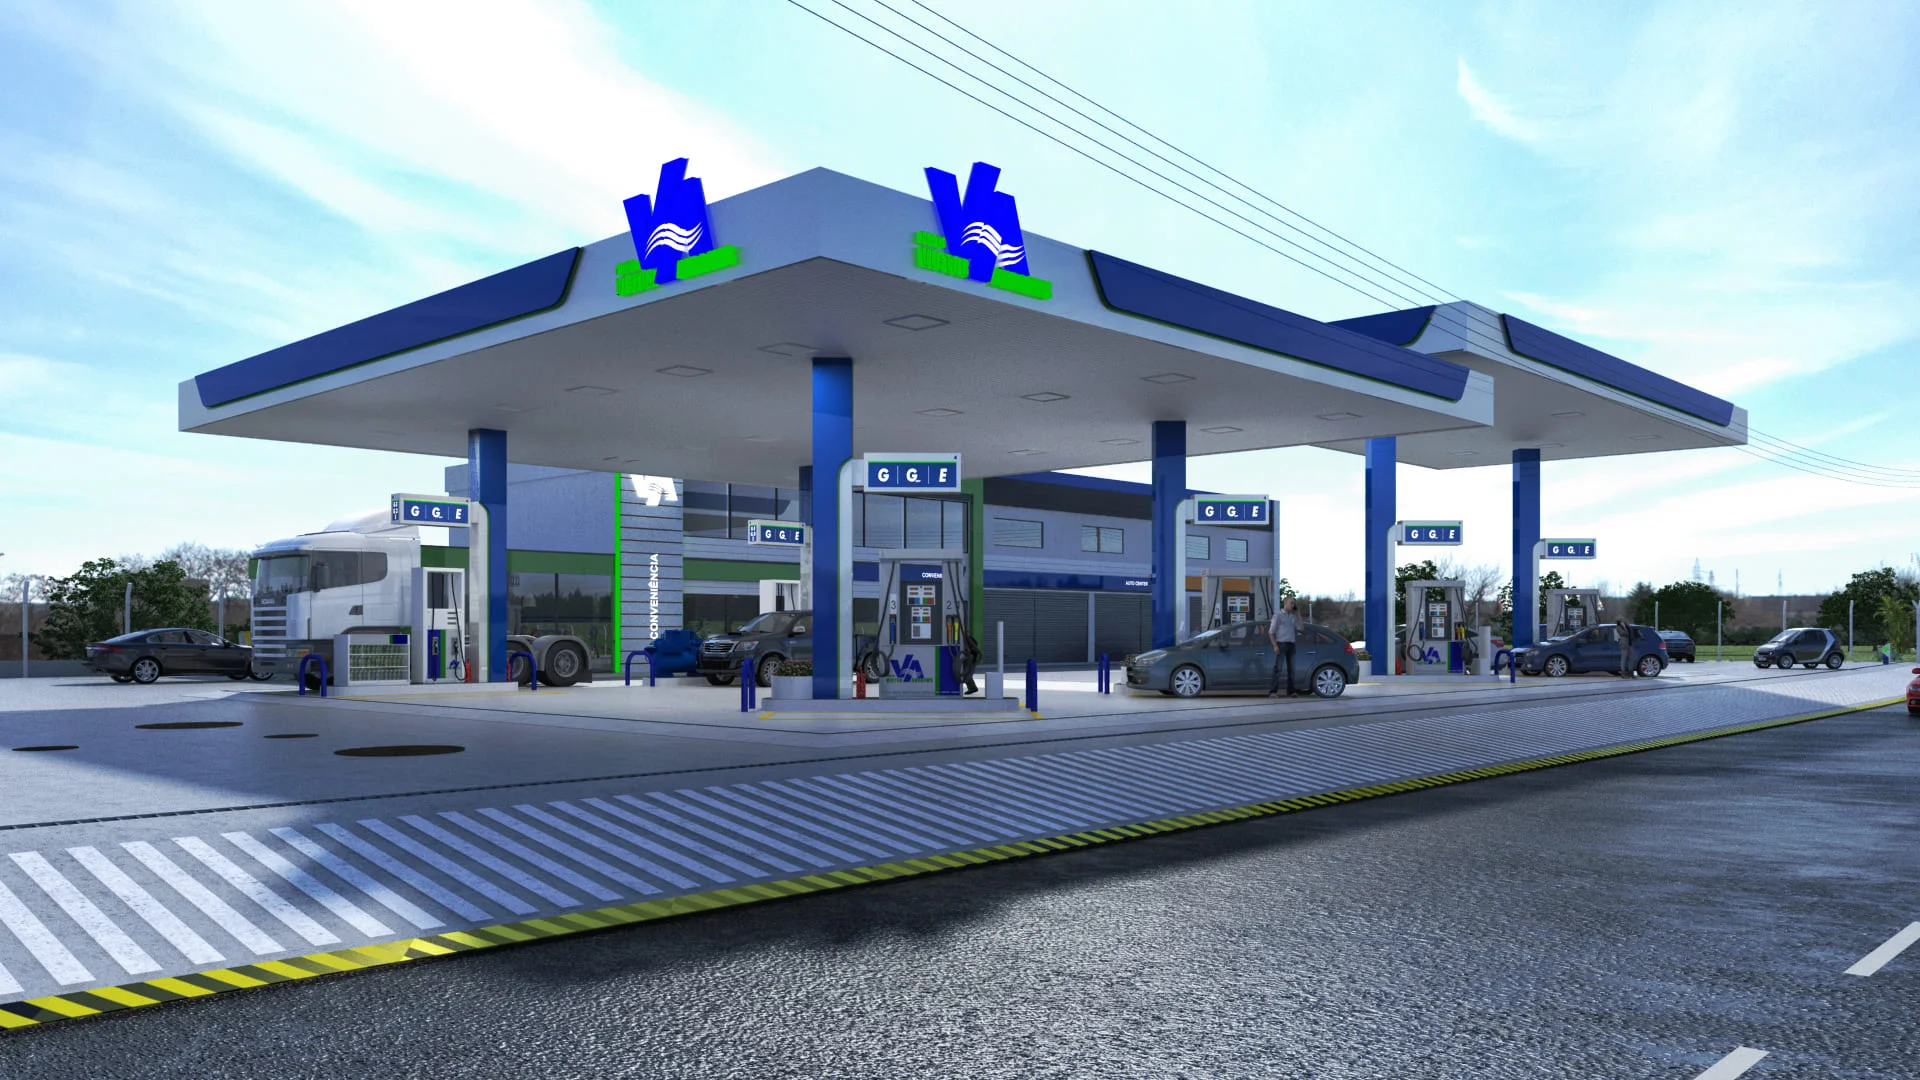
Summary: published references put a 4-dispenser gas station canopy at about 40 ft by 60 ft and an 8-dispenser canopy at about 5,600 to 5,900 sq ft. The International Building Code asks for at least 13 ft 6 in of clear height where fuel is dispensed, and some cities also cap canopy height, fascia height and sign area. Public U.S. cost data is scarce: the dated figures we found are $250,000 for a 5,600 sq ft canopy in a 2026 feasibility model and $68,777 and $101,930 for two small installed canopies in a 2024 county bid.
This guide collects the numbers owners ask about first, each with its source, so you can size a canopy before you call a fabricator. Every figure is a reference point, not a design: the final canopy comes from your dispenser layout, local code and the engineer who seals the structure.
Canopy size by number of dispensers
| Dispensers (fueling positions) | Published footprint | Approx. area | Source |
|---|---|---|---|
| 2 (4) | 24 ft x 40 ft | 960 sq ft | Grandview, sign and canopy manufacturer, estimate (Apr 2026) |
| 4 (8), 2 rows of 2 | about 40 ft x 60 ft | 2,400 sq ft | Jarvis Lighting canopy guide (Dec 2025); same figure in Grandview’s table |
| 6 (12) | 40 ft x 90 ft | 3,600 sq ft | Grandview, estimate (Apr 2026) |
| 8 multi-product (16) | not given | 5,600 sq ft | MMCG feasibility model study, Durham, NC (Oct 2026) |
| 8 three-product | 48 ft 10 in x 120 ft 10 in, out to out of gutter | about 5,900 sq ft | AAFES Fuel System Standard Design, U.S. Department of Defense prototype drawings (2014) |
How a canopy footprint is put together
The federal AAFES prototype shows the logic clearly. It has eight 12 ft pump islands, each with one dispenser and one 10 in x 10 in minimum steel tube column. The islands sit in two rows 24 ft apart, with 32 ft between columns along the length and about 12 ft 5 in of roof beyond the columns on every side. That adds up to 48 ft 10 in by 120 ft 10 in. Change any of those inputs and the canopy changes:
- Dispenser count and arrangement: islands in one line make a long, narrow canopy; two rows make it wider and shorter.
- Vehicle mix: trucks and RVs need wider lanes and more height, sometimes a separate truck canopy.
- Overhang: more roof past the columns gives more weather protection and a bigger structure.
- Setbacks: cities often fix how close the canopy edge can be to the lot line. Lakeville, Minnesota, for example, asks for 20 ft or more from the front and side lot lines.
- Number of canopies: some codes limit it. St. Petersburg, Florida, allows no more than two canopies on the same property.
Clearance and height
| Rule or reference | Figure | Source |
|---|---|---|
| Minimum clear height under canopies where fuel is dispensed | 13 ft 6 in | International Building Code 2021, Section 406.7.2 |
| Clearance above the highest point of the drive slab (prototype) | 15 ft 6 in | AAFES Fuel System Standard Design |
| Typical canopy ceiling height above grade | 14 to 17 ft | Jarvis Lighting canopy guide (Dec 2025) |
| Maximum height to the bottom of the canopy | 16 ft | St. Petersburg, FL, Sec. 16.50.165.4.B |
| Maximum clearance height to the underside of the canopy | 15 ft | Franklin, TN, Zoning Ordinance 5.1.4.H |
| Maximum canopy height / clearance for a semitrailer | 18 ft / 14 ft | Lakeville, MN, Sec. 11-37-3.F.2 |
Fascia height and canopy signs
The fascia is the band around the canopy that carries the brand, so its height decides how big the logo can be.
- Prototype: the AAFES standard uses a 4 ft 0 in fascia.
- Zoning caps: Lakeville, MN, limits the fascia to 3 ft of vertical height and canopy signs to 20% of the canopy facade. Franklin, TN, allows one canopy sign up to 15% of the canopy face.
- Brand manuals: one fuel brand’s installer handbook (CITGO, April 2014) sizes its canopy logo and letters for fascia heights from 30 to 60 in and asks installers to consult the brand outside that range.
If your station is branded, the supplier’s image manual sets the fascia graphics. If it is unbranded, the fascia is where your own brand identity has to work at road speed.
Structure and finish options
| Element | Common options | Notes and sources |
|---|---|---|
| Structure | Steel tube columns with wide-flange beams or a tube truss | AAFES specifies tubular steel (ASTM A500, Grade B) and A36 wide-flange framing with bolted connections; calculations sealed by a registered professional engineer, submitted before fabrication |
| Deck (ceiling) | Pre-finished embossed steel deck | 20-gauge in the AAFES specification |
| Fascia | Aluminum composite material (ACM), pre-finished laminated metal, standing seam steel, EIFS or custom | Austin Mohawk lists ACM with fluorocarbon paint, 24-gauge standing seam steel and custom fascias such as EIFS; AAFES uses pre-finished laminated metal. See our canopy fascia options |
| Columns | Painted steel, ACM column covers, masonry bases | Some cities require it: Franklin, TN, asks for brick or stone column bases and the same materials as the main building. See column covers |
| Lighting | Recessed or full cut-off LED fixtures | St. Petersburg, FL, caps canopy lighting at 30 foot-candles maintained at grade (up to 50 with approval); Jarvis Lighting suggests 20 to 30 fc maintained average under the canopy, citing IES RP-33 |
| Drainage and grounding | Gutters with downspouts inside the columns; lightning protection | AAFES runs downspouts inside the columns and grounds canopies per NFPA 780 |
What a canopy costs in the U.S.
Dated, public canopy prices are hard to find, because most canopies are quoted privately by fabricators. These are the references we could trace to a source:
| Reference | Scope | Cost | Source |
|---|---|---|---|
| Feasibility model study, Durham, NC (Oct 2026) | 5,600 sq ft canopy over 8 multi-product dispensers | $250,000 (about $45 per sq ft, our division) | MMCG; a worked example using public data, not a built project |
| Boone County, Missouri, bid (Oct 2024) | Installed canopies at two small county fueling sites; single bidder | $68,777 and $101,930 | County bid tabulation, as summarized by US T Contractors (Oct 2026) |
What moves a canopy quote up or down:
- Size and height: more area, longer spans and taller columns mean more steel and bigger footings.
- Site loads: wind, snow and seismic design values for your location, set by the engineer of record.
- Foundations: soil conditions and whether existing footings can be reused.
- Fascia and branding: fascia height, material, illuminated logos and color-matched graphics.
- Lighting: fixture count and controls.
- Existing site work: demolishing an old canopy and keeping pumps open while you build.
For the full station budget, see how much a gas station costs.
Real canopy projects
- Checkout, Dallas, Texas: canopy fascia designed to carry the Checkout brand, with the price sign, pump toppers and store facade designed in 3D, and design specifications to guide the signage company.
- Texas Fuel, Diadema (São Paulo, Brazil): a full renovation with a canopy fascia matching the forecourt colors, LED lighting, column cladding, pump toppers and a redesigned price sign with high-brightness LED panels.
FAQ
How big is a canopy for 4 dispensers?
Published references put it at about 40 ft by 60 ft, roughly 2,400 sq ft, with two rows of two dispensers. Your island layout, lanes and overhang set the real size.
How tall should a gas station canopy be?
At least 13 ft 6 in of clear height where fuel is dispensed under the International Building Code. References show 14 to 17 ft in practice, and some cities cap the height, for example 15 ft in Franklin, TN, and 16 ft in St. Petersburg, FL.
Can I keep my canopy and only replace the fascia?
Often, yes. A reimage can replace the fascia, lighting and column covers on the existing structure, after an engineer confirms the structure can take the new loads. See the independent gas station reimage checklist.
Who designs the canopy structure?
A professional engineer licensed in your state, often working for the canopy manufacturer, designs and seals the structure and footings. The design firm sets the look: shape, fascia, lighting concept, columns and brand.
Do you build canopies in the U.S.?
No. Petrol designs the canopy image (fascia, colors, lighting concept, column covers and signs) in 3D, with specifications your local canopy contractor can bid and build. Request a quote for the design.
Sources (accessed November 2026): International Building Code 2021, Section 406.7.2; AAFES Fuel System Standard Design (U.S. Department of Defense, via WBDG); MMCG, gas station feasibility model study, Durham, NC (Oct 2026); US T Contractors, cost to build a gas station (Oct 2026), citing Boone County, MO, bid 43-28OCT24; Jarvis Lighting, canopy lighting design guide (Dec 2025); Grandview, standard gas station canopy dimensions (Apr 2026); Austin Mohawk, tube truss fueling canopy; CITGO Installer Handbook (Apr 2014); Lakeville, MN, City Code 11-37-3; St. Petersburg, FL, City Code 16.50.165; Franklin, TN, Zoning Ordinance 5.1.4.H. Figures are references for planning; your engineer, canopy contractor and AHJ set the final design and price.
Planning a new canopy or a canopy reimage? Request a quote and send the site address, photos and your dispenser count. Related reading: planning an efficient canopy and gas station column cladding.