




Summary: published U.S. references put convenience store construction between about $120 and $367 per sq ft, depending on the source, the year and what is included, and design fees are usually measured as a percentage of construction cost: 7% in the RSMeans c-store model and about 8.6% to 12.1% in Washington State’s public fee schedule for $1 to $2 million projects. Franchise disclosures show $21,000 to $63,000 for architectural drawings in one program and $85,000 to $180,000 for construction plans and specifications in another. The biggest cost drivers are store size, foodservice, the cooler wall, electrical and HVAC loads, finishes and the storefront.
Every figure below comes from a dated public source, linked in place. None of them is a quote for your store: they are reference points to build a budget and to read proposals with a critical eye.
What a c-store costs per square foot
| Source | Scope | Figure |
|---|---|---|
| RSMeans model (2019 data) | 4,000 sq ft, one story, national average; includes 25% contractor fees and 7% architectural fees | $120.30 per sq ft (open shop) to $134.86 per sq ft (union); $481,195 to $539,429 in total |
| Terrapin Construction Group (June 2026) | Standard c-store building; “budgetary ranges for planning only” | $150 to $300 per sq ft; store building and canopy together roughly $150 to $350 per sq ft |
| MMCG model study, Durham, NC (Oct 2026) | 4,800 to 5,500 sq ft store in a worked feasibility example | $255 per sq ft |
| Sunoco APLUS 2025 franchise disclosure, via US T Contractors (Oct 2026) | Store construction of about 3,000 sq ft, without the fuel system | $375,000 to $1,100,000, roughly $125 to $367 per sq ft |
For scale, Terrapin puts a whole site with a 3,000 sq ft store, four dispensers and a standard canopy at about $2.2 to $2.8 million all-in, and a larger 5,000 sq ft store with 6 to 8 dispensers at $3.5 to $5.5 million. For the full station, see how much a gas station costs.
What design costs as a share of the project
Architects and engineers in the U.S. often price basic services as a percentage of construction cost. Public references for that percentage:
| Source | What it measures | Figure |
|---|---|---|
| RSMeans c-store model | Architectural fees in the model’s total | 7% |
| Washington State OFM fee schedule, 2025-27 (June 2024) | Maximum basic-services fee for public projects, design-bid-build, $1 million construction cost | 9.21% (simple buildings), 10.65% (e.g., offices), 12.09% (complex) |
| Same schedule | Same, at $2 million construction cost | 8.63%, 10.08%, 11.54% |
| Archtoolbox (Aug 2021) | Typical basic-services ranges | 3% to 9% simple commercial; 4% to 10% fully fit-out offices, schools and hotels; 5% to 12% complex; renovations 2 to 4 points higher |
The same Washington guidelines split the basic fee by phase: schematic design 18%, design development 20%, construction documents 31%, bidding 2%, construction 27% and closeout 2%. For remodels, they allow the fee to rise by up to three percent for basic services, and they cap hourly rates at $250 for a firm’s employees and $350 for a principal. Prototype facilities, meaning a repeat of a design already done, sit in the lowest fee schedule.
What franchise disclosures show
Franchise disclosure documents (FDDs) list estimated opening costs. As summarized by US T Contractors:
- Sunoco APLUS (2025 FDD): $21,000 to $63,000 for architectural drawings and $21,000 to $83,000 for permits.
- Holiday (2025 FDD): $85,000 to $180,000 for construction plans and specifications, $30,000 to $100,000 for permits, deposits and related costs, and $80,000 to $250,000 for facade and pylon signs.
- Circle K (2026 FDD): $50,000 to $150,000 for signs.
These are new-store figures inside brand programs, with the brand’s prototype and standards. An independent store or a remodel can land well outside them in either direction.
What drives c-store design and build-out cost
- Size and format. A kiosk, a standard c-store and a travel center are different buildings. Terrapin lists a kiosk with fuel at $200 to $350 per sq ft against $150 to $300 for a standard store.
- Foodservice and the cooler wall. Terrapin says interior cost concentrates in the walk-in cooler wall, foodservice equipment, restrooms and finishes. Food also brings health-department review under the state’s version of the FDA Food Code.
- Electrical and HVAC loads. Terrapin notes that c-stores carry higher electrical and HVAC loads than a typical retail box, driven by coolers, freezers and food equipment.
- New build or remodel. Remodels carry higher design percentages in both the Washington and Archtoolbox references, because existing conditions must be measured and worked around.
- Finishes, lighting and storefront. Wall cladding, ceilings, floor and lighting choices move both the construction budget and the design hours.
- Labor market. The RSMeans model alone shows about a 12% gap between union and open-shop labor for the same store ($134.86 vs. $120.30 per sq ft).
- The forecourt. Tanks, dispensers, canopy and paving are a separate budget that Terrapin says can rival the building itself.
Which budget path fits your store
- Refresh (fixtures, finishes, lighting): for a store with a working layout that looks dated. The design scope is a fixture plan, finishes and lighting.
- Remodel (layout change): for stores adding foodservice, moving the cooler wall or the checkout, or fixing traffic flow. Expect utility points, code checks and construction drawings.
- New build: for new sites and rebuilds. The store is designed with the forecourt, canopy and brand, and the drawings go to engineers for the sealed permit set.
- Multi-site prototype: for owners with several stores. One designed prototype with specifications is repeated site after site, which is why public fee schedules treat replications as the simplest category.
How to keep design cost under control
- Define the program first: sales area, foodservice, restrooms, storage and back office.
- Approve the layout and 3D before construction documents start, when changes are cheap.
- Use a vendor-neutral fixture plan so several suppliers can bid. See free fixture-supplier layout vs. an independent design firm.
- Fix the number of revision rounds in the proposal.
- Reuse a prototype across sites when you can.
Real store projects
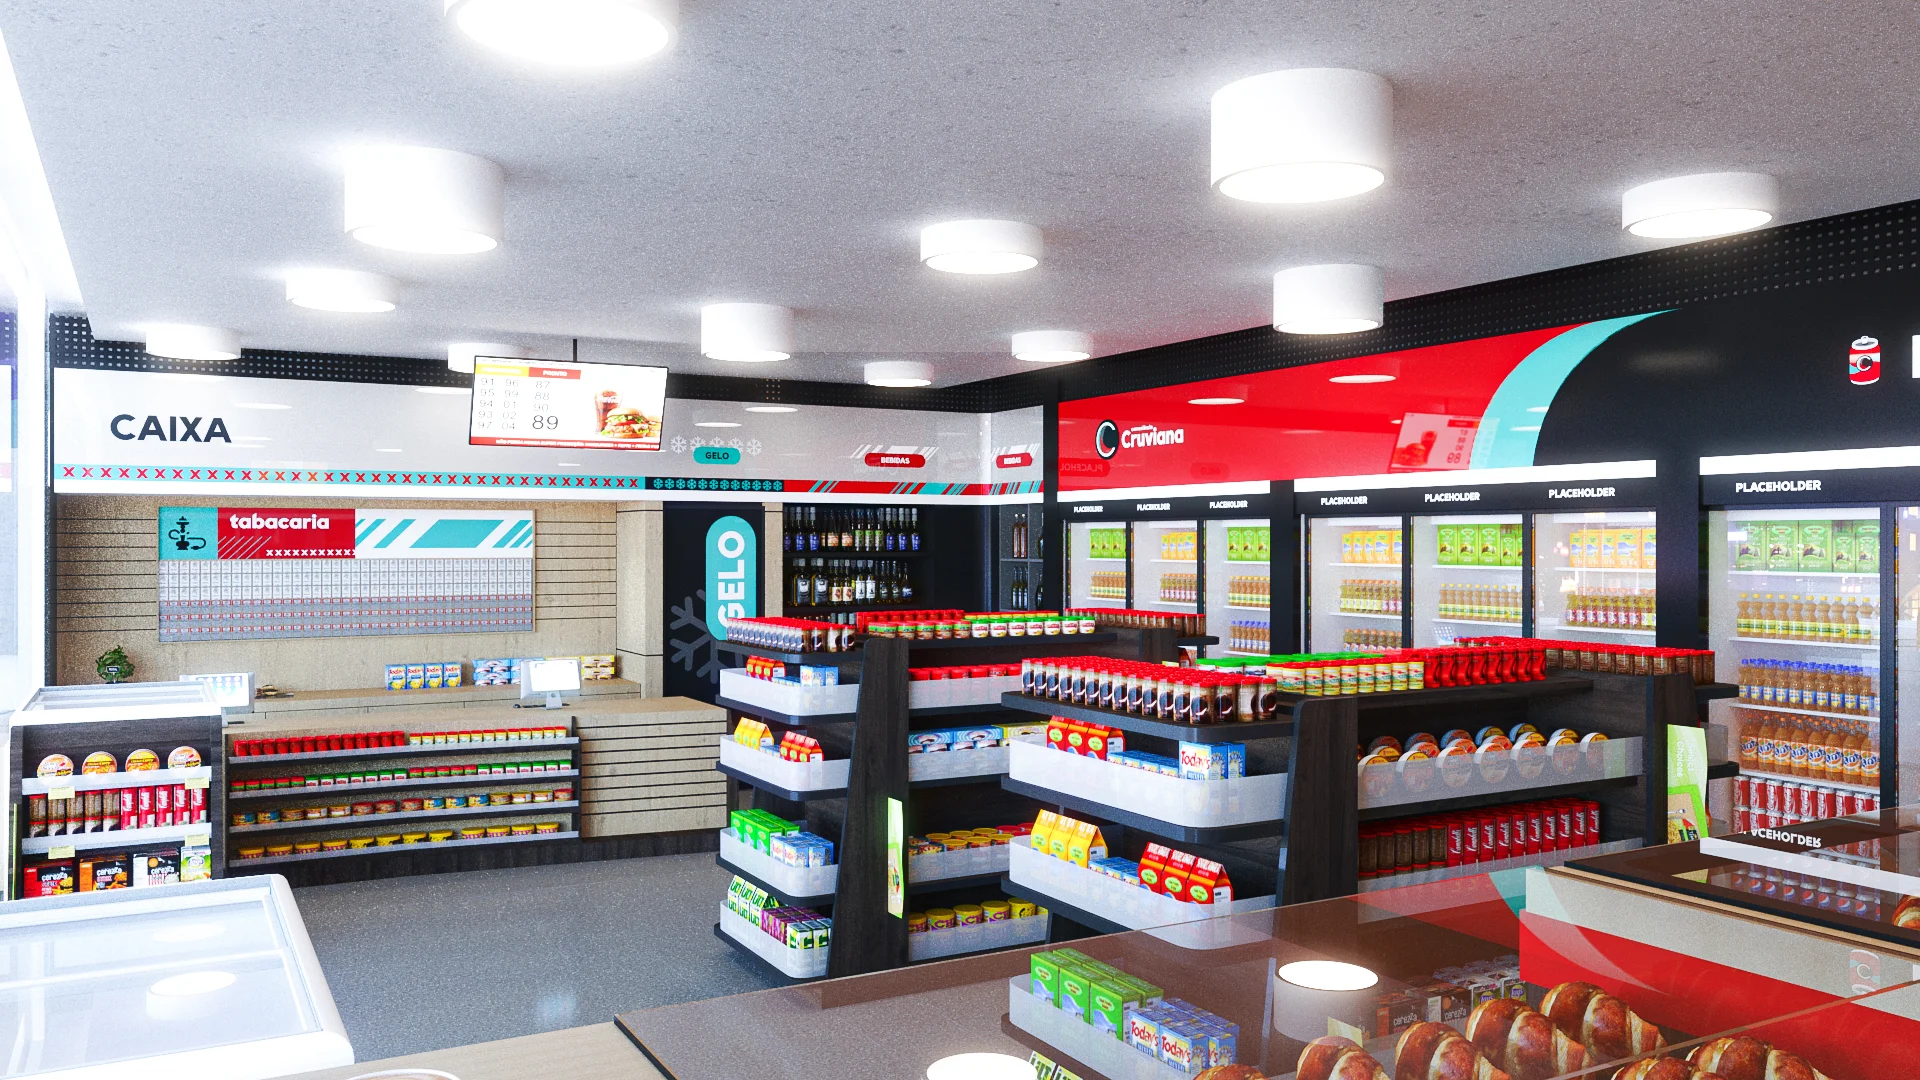
- Avanx convenience store, Bahia, Brazil: rendered floor plan and 3D, furniture detailing, a utility points sheet with outlet positions and voltage for warmers, fryers, ovens, freezers and displays, design specifications and a merchandising pack.
- Santa Marta convenience store, São Paulo state, Brazil: interior renovation with ACM wall cladding, non-slip flooring, LED strips, an accessible layout and a new checkout area.
- Checkout, Dallas, Texas: a store facade designed to the chain’s standards together with the canopy fascia, price sign and pump toppers.
FAQ
How much does it cost to build a convenience store per square foot?
The sources above range from about $120 per sq ft (RSMeans, 2019 data) to $367 per sq ft (the top of a 2025 franchise disclosure), with 2026 contractor and feasibility figures between $150 and $300 per sq ft. Land, the fuel system and the canopy are usually extra.
What percentage of construction cost goes to design?
The RSMeans c-store model uses 7% for architectural fees. Public and industry references run from about 3% for simple buildings to about 12% for complex ones, with remodels a few points higher.
Is it cheaper to design a remodel than a new store?
The total may be lower, but the percentage is usually higher, because the designer has to survey and work around what is already there.
What is included in c-store design?
Typically the floor plan and customer flow, a fixture plan, foodservice and coffee zones, lighting, finishes, the storefront, 3D renderings and the drawings and specifications your contractor builds from. See convenience store design.
How much does Petrol charge?
We quote each project by scope. Request a quote with the store size, the site address and what you want to sell.
Sources (accessed November 2026): RSMeans, convenience store cost model (2019 data); Terrapin Construction Group, convenience store and gas station construction cost (June 2026); MMCG, feasibility model study, Durham, NC (Oct 2026); US T Contractors, cost to build a gas station (Oct 2026), citing the Sunoco APLUS 2025, Holiday 2025 and Circle K 2026 FDDs; Washington State OFM, A/E fee schedule 2025-27 and Chapter 9 A/E fee guidelines (June 2024); Archtoolbox, calculate architectural fee (Aug 2021); FDA Food Code. Figures are planning references, not quotes.
Budgeting a new store or a remodel? Request a quote and send the store size, a floor plan or photos, and your foodservice plans.