




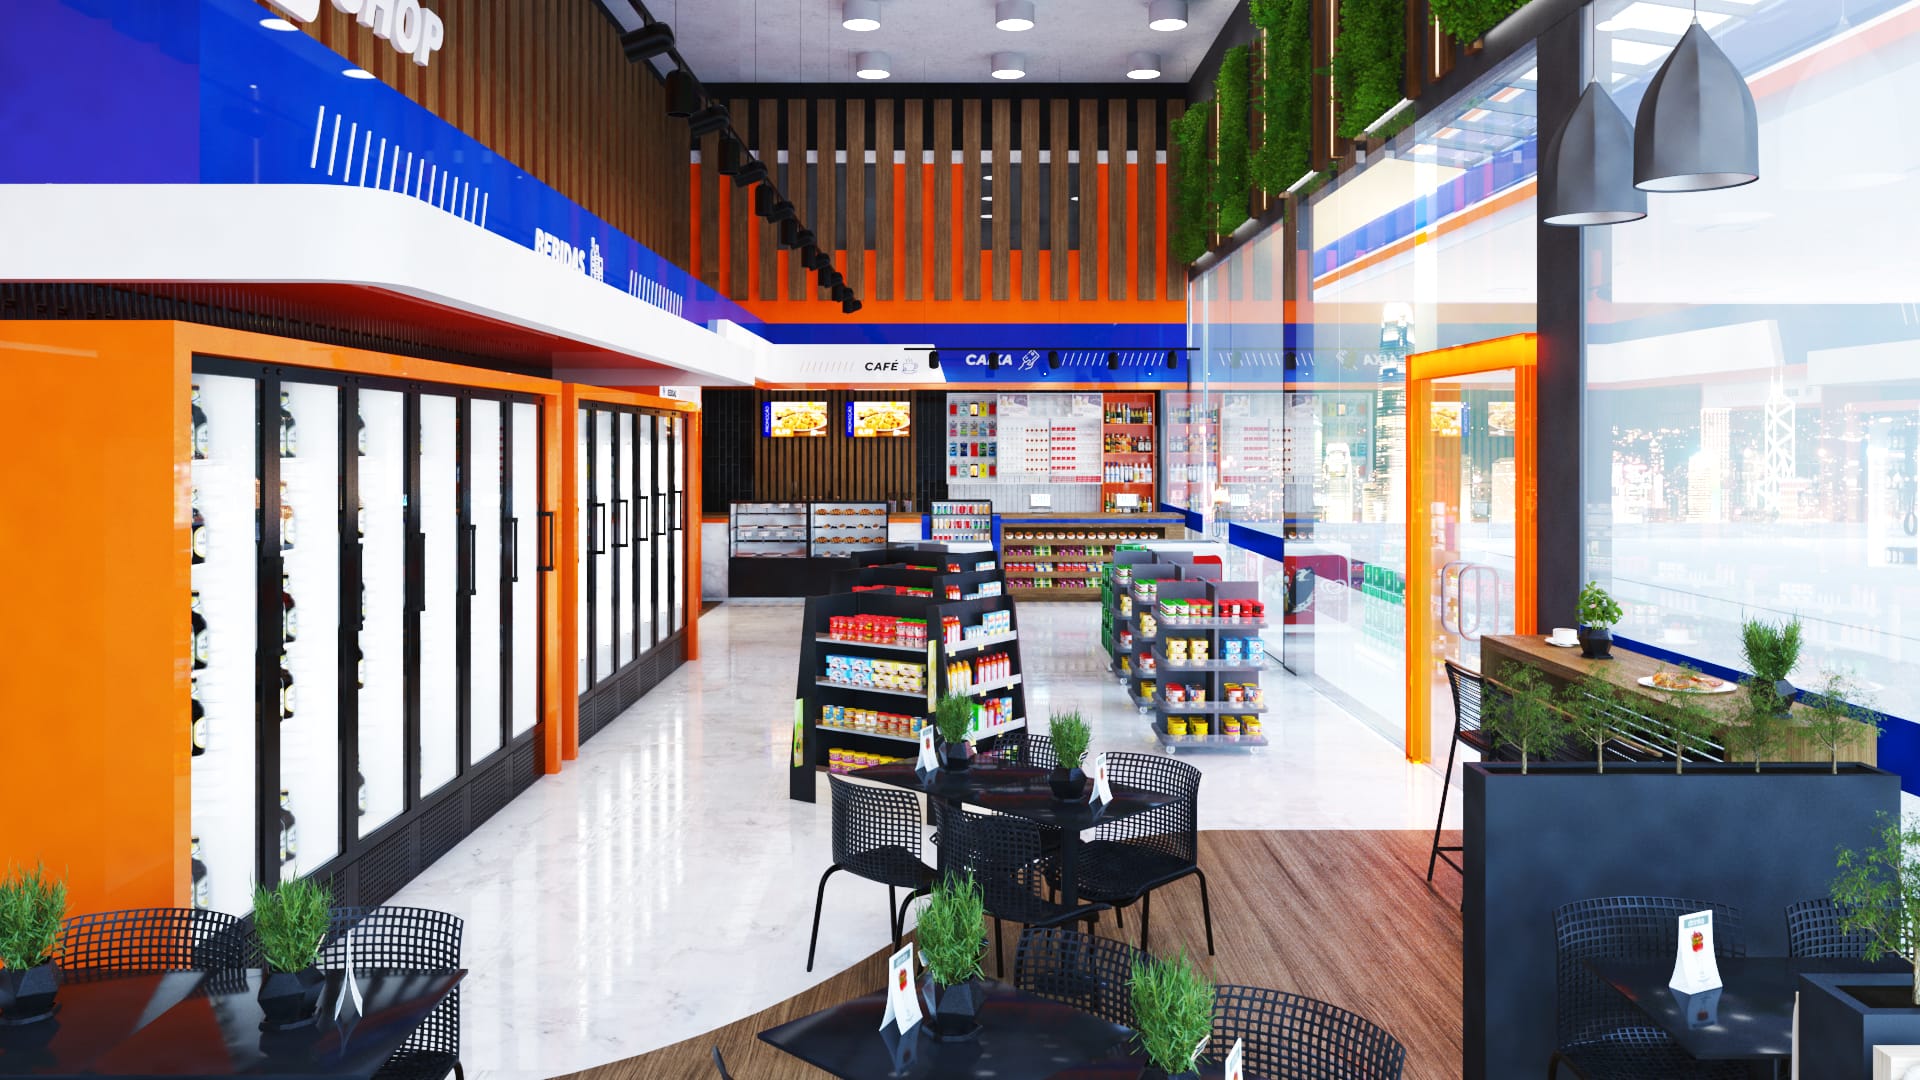
Summary: a free store layout from a fixture supplier is a fast, no-fee way to place shelving, coolers and a checkout, and it fits owners who have already chosen that supplier. An independent design firm charges for the design and covers more: customer flow, foodservice, lighting, finishes, storefront, brand and specs you can bid with any supplier. The comparison table below shows where each one is stronger, followed by when each makes sense, the code checks any layout must pass and real store projects.
Both options produce a floor plan. The difference is the question each plan answers. A supplier layout answers “how do our fixtures fit in your space?” An independent design answers “how should this store work, and what does it need?” Neither is wrong. The right choice depends on how far along you are and how much of the store is changing.
Side-by-side comparison
| Factor | Free fixture-supplier layout | Independent design firm |
|---|---|---|
| Design fee | Usually no separate fee; the supplier’s time is covered by the fixture order | Paid design fee, separate from any purchase |
| Speed | Often fast, because it starts from a standard product line | Takes longer: survey, options, 3D review and specs |
| Main goal | Fit the supplier’s fixtures into your floor plan | Plan the whole store around traffic, sales and operations |
| Fixture choice | Mostly the supplier’s catalog | Vendor-neutral; you choose the supplier |
| Bidding | Tied to one quote | The same drawings can go to several bidders |
| Foodservice, coffee and utilities | Depends on the supplier; often limited to their equipment | Zones, equipment positions and electrical and plumbing points planned together |
| Lighting and finishes | Usually outside a fixture layout; some suppliers offer it | Lighting concept, ceiling, walls and floor finishes |
| Storefront and brand | Not part of a fixture layout | Facade, signage and the brand inside and outside |
| Forecourt connection | Outside the scope of a fixture plan | Store entrance, windows and facade designed with the canopy and pumps |
| Code checks | Varies by supplier; ask who checks aisles, counters and food areas | Accessible routes, counters and health-department needs reviewed in the plan |
| 3D renderings | Sometimes, of the fixtures | Of the full interior and facade before you build |
| Who owns the drawings | Check the supplier’s terms | Set in the design contract |
When a free supplier layout makes sense
- You have already picked the supplier and you are happy with its product line and pricing.
- The shell stays as it is. You are replacing shelving or coolers in an existing store, with no change to walls, storefront, foodservice or lighting.
- The scope is small and speed matters more than options, for example a refresh before a busy season.
- A franchise or brand standard already defines the store, and the supplier is approved under it.
When an independent design firm makes sense
- A new store or a gut remodel. Walls, restrooms, the cooler wall and the checkout are moving, so the layout drives construction.
- Foodservice or a coffee program. Equipment, power, water, drains and ventilation need to be planned before fixtures.
- You want to compare bids. One set of drawings lets several fixture suppliers and contractors quote the same scope.
- The station is changing its look. A new brand, canopy fascia or storefront should match the store inside.
- You run more than one site. A designed prototype with specifications can be repeated store after store.
The middle path many owners take
The two options are not exclusive. A common sequence is: the design firm sets the plan (zones, flow, foodservice, lighting, storefront and the fixture plan by type and size), then two or three suppliers bid the fixture package against that plan and detail their own products. You keep control of the store and still get the supplier’s product expertise.
Code checks any layout has to pass
Whoever draws the plan, a few U.S. requirements apply to every store. A few examples from the 2010 ADA Standards for Accessible Design:
- Aisles on an accessible route: 36 in minimum clear width (403.5.1), with short exceptions.
- Self-service shelves: must be located on an accessible route; they do not have to meet the reach-range rule (225.2.2).
- Check-out aisle counters: 38 in maximum height above the floor (904.3.2).
- Sales and service counters: with a parallel approach, a portion at least 36 in long and no higher than 36 in (904.4.1).
If you sell prepared food, your state or local health department usually reviews the plan under its adopted version of the FDA Food Code. Equipment positions, sinks and finishes in food areas belong in the drawings before fixtures are ordered. Your contractor, engineer and the AHJ confirm the final requirements for your address.
What an independent store design delivers: real projects
- Avanx convenience store, Luís Eduardo Magalhães (Bahia, Brazil): rendered floor plan and 3D showing displays, gondolas and lighting; furniture detailing with measurements and material specifications; a utility points sheet with outlet positions and voltage for warmers, fryers, ovens, freezers and displays, plus plumbing points; design specifications; and a merchandising pack. The program includes a coffee area and an outdoor lounge for evening customers.
- Santa Marta convenience store, Itapira (São Paulo, Brazil): an interior renovation with ACM wall cladding, non-slip flooring, LED strip lighting, a layout planned for people with reduced mobility, refrigerators and displays arranged for product visibility, and a new checkout area.
- Checkout, Dallas, Texas: the convenience store facade was designed to the chain’s standards together with the canopy fascia, price sign and pump toppers, so the store and the forecourt read as one brand.
Petrol designs the store and you choose the fixture supplier. See convenience store design, 3D c-store design and store lighting.
Questions to ask either option
- What exactly will I receive: a fixture plan only, or also elevations, finishes, lighting and utility points?
- Can I share these drawings with other suppliers and my contractor?
- Who checks accessible routes, counters and health-department needs?
- How many revision rounds are included before the drawings are final?
- Does the plan show the storefront and how customers walk in from the pumps?
FAQ
Is a supplier’s free layout really free?
There is usually no separate design fee. The supplier covers its time through the fixture order, so the layout is tied to that quote. That can be a good deal when you were going to buy from that supplier anyway.
Can I hire a design firm and still buy from my preferred supplier?
Yes. The design sets the plan and the fixture types and sizes; your preferred supplier can bid against it, alone or with others.
Does an independent design slow the project down?
It adds design time at the start. In return, the contractor and suppliers bid on a defined scope, which reduces decisions left for the job site.
Do you sell fixtures?
No. Petrol designs the store layout, interiors, lighting and storefront; you choose who supplies and installs the fixtures.
How much does an independent c-store design cost?
It depends on the store size, foodservice and whether the facade and brand are included. For market data on build-out costs, see convenience store design and build-out cost in the U.S. For a Petrol proposal, request a quote.
Sources (accessed November 2026): U.S. Department of Justice, 2010 ADA Standards for Accessible Design, Sections 225.2.2, 403.5.1, 904.3.2 and 904.4.1; U.S. Food and Drug Administration, FDA Food Code; Petrol GROUP project pages linked above. Requirements vary by state and city: confirm with your AHJ and health department.
Opening or remodeling a c-store? Request a quote with the store size, a floor plan or photos, and what you want to sell. Related reading: product list for convenience stores and convenience store project guide.