




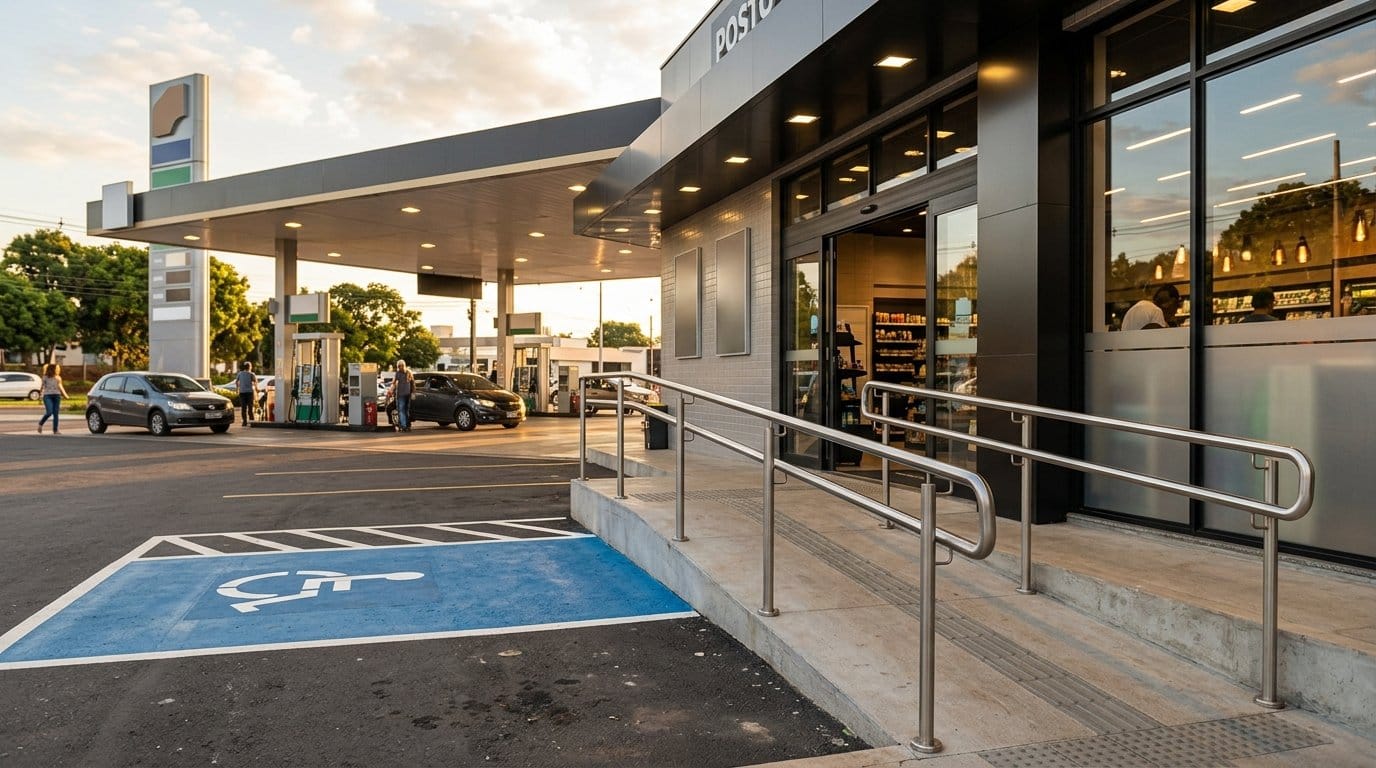
Accessibility is a legal requirement for every gas station in the United States, whatever its size or location: the ADA’s Title III regulation names the gas station among places of public accommodation (28 CFR 36.104). It is also good business: an accessible station serves older drivers, wheelchair users, pregnant customers and anyone with reduced mobility better, and they tend to stay loyal. More than 1 in 4 U.S. adults, over 70 million people, reported having a disability in 2022, according to the CDC.
Petrol Group builds accessibility into its designs from the first layout. Below: what the 2010 ADA Standards and the ADA rules ask of a station, who enforces them and how to bring a station that is already operating into compliance.
What the 2010 ADA Standards require at a gas station
The 2010 ADA Standards for Accessible Design, issued by the U.S. Department of Justice, cover the areas customers use: parking, the route to the store, restrooms, the counter, fuel dispensers and signs. Section numbers below refer to the Standards; state or local codes may add rules, so confirm with your AHJ (authority having jurisdiction).
Accessible parking
- Number of spaces: 1 accessible space for 1 to 25 total spaces, 2 for 26 to 50, 3 for 51 to 75 and 4 for 76 to 100 (Table 208.2).
- Van spaces: for every six accessible spaces, or fraction of six, at least one must be van accessible (208.2.4), so a small lot’s single accessible space is a van space.
- Size: car spaces at least 96 in wide, van spaces at least 132 in wide (or 96 in with a 96-in aisle), each with an adjacent access aisle at least 60 in wide (502.2, 502.3.1).
- Signs and location: the International Symbol of Accessibility, with “van accessible” on van spaces and the bottom of the sign at least 60 in above the ground (502.6); spaces on the shortest accessible route to the accessible store entrance (208.3.1).
Accessible route and ramps
- At least one accessible route from accessible parking, public sidewalks and transit stops to the accessible entrance of the convenience store (206.2.1).
- Clear width of at least 36 in (403.5.1), running slope no steeper than 1:20 and cross slope no steeper than 1:48 (403.3).
- Where a ramp is needed: running slope no steeper than 1:12 (8.33%), rise of 30 in maximum per run, clear width of at least 36 in and handrails when the rise is more than 6 in (405.2, 405.6, 405.5, 405.8).
- Unlike some other countries’ codes, the 2010 Standards do not call for tactile guide paving along the route; their detectable warning surface applies to transit platform edges (705). State or local codes can add requirements.
Accessible restroom
- Where toilet rooms are provided, each one must comply (213.2); a single-user unisex room that meets the Standards is a valid solution.
- Turning space of 60 in diameter, or a T-shaped space, inside the room (603.2.1).
- Clearance around the toilet of at least 60 in from the side wall and 56 in from the rear wall (604.3.1).
- Grab bars on the side wall, 42 in long minimum, and on the rear wall, 36 in minimum (604.5.1, 604.5.2).
- Lavatory no higher than 34 in, with knee and toe clearance below (606.3, 606.2).
- Door with a clear width of at least 32 in (404.2.3) that does not swing into the clear floor space of any fixture (603.2.3).
- Room sign with raised characters duplicated in braille (216.2, 703.2).
Counter, fuel dispensers and signage
- Sales counter with an accessible portion at least 36 in long and no higher than 36 in for a side approach, or 30 in long with knee and toe space for a forward approach (904.4.1, 904.4.2).
- At least one of each type of fuel dispenser with operable parts within reach range, usable with one hand and without tight grasping (228.1, 309); the high reach is 48 in, and 54 in is allowed for dispensers installed on existing curbs (308.3.1, Exception 2).
- Directional and informational signs with characters that contrast with their background, on a non-glare finish (216.3, 703.5).
Refueling assistance
DOJ’s business brief on gas stations says that, if necessary to provide access, stations must refuel for a customer with a disability on request, at the self-serve price when the customer wants only fuel, and tell customers (for example, with signs at the pumps) that they can get help by honking or signaling an employee. A station operating by remote control with a single employee is not required to assist at that time.
Who enforces accessibility at a gas station
Enforcement can come from several directions:
- Customers, through private lawsuits that can end in a court order to make the facility accessible (42 U.S.C. 12188(a)).
- The U.S. Department of Justice, which investigates complaints and can sue in pattern-or-practice cases or cases of general public importance (42 U.S.C. 12188(b)).
- Your building department, which reviews accessibility at plan review and inspection.
- State laws, which can go beyond the ADA and vary by state.
Penalties
In a DOJ case, the court can order the station made accessible, award money damages to the people affected and impose civil penalties. For penalties assessed after July 3, 2025, the maximums are $118,225 for a first violation and $236,451 for a subsequent one (28 CFR 85.5). An inaccessible station also loses customers who cannot use the store or the restroom.
How to bring an operating station into compliance
Existing stations must remove architectural barriers where it is “readily achievable”, meaning easily accomplishable without much difficulty or expense, and DOJ stresses that this is a continuing obligation. The regulation urges this order of priority (28 CFR 36.304(c)):
- Getting in: accessible parking and an accessible route and entrance from the parking, sidewalk or transit stop.
- Where you sell: access to the areas where goods and services are offered, such as the store aisles and the counter.
- Restrooms: removing obstructions, adding grab bars, widening doors.
- Everything else: any other measure needed to give access to goods, services and facilities.
When you remodel, the rules go further: altering an area with a primary function, such as the sales floor, also requires an accessible path of travel to it and to the restrooms that serve it, unless that cost exceeds 20% of the cost of the alteration (28 CFR 36.403). Petrol Group prepares the accessibility assessment and the compliance plan, which can be carried out on its own or as part of a gas station renovation.
What compliance costs
The cost depends on the station: how many level changes need a ramp, whether the restroom can be adapted or must be rebuilt and how much signage is missing, so the budget closes only after the assessment. Two federal tax incentives help with existing buildings: the Disabled Access Credit (Section 44), for businesses with 30 or fewer full-time employees or total revenues of $1 million or less in the previous tax year, and a deduction of up to $15,000 per year for removing barriers (Section 190) (ADA Update: A Primer for Small Business). In new construction, the extra cost is small when accessibility is in the design from the start.
See also our guides to codes and standards for gas stations and the rules for building a gas station.
What Petrol Group handles in the design
Petrol Group works remotely with U.S. owners, by email and video calls. We design the accessible parking and signage, the route to the store, the restroom, counter and fixture layouts and the dispenser island clearances, delivered as drawings, 3D renderings and specifications. A locally licensed professional (the architect or engineer of record) signs the project and files it with your AHJ.
FAQ
Does a small station with only a few parking spaces need an accessible space?
Yes. If the station provides parking, Table 208.2 requires at least one accessible space even for 1 to 25 spaces, and that first space must be van accessible.
Can the accessible restroom be a single-user unisex room?
Yes, as long as it meets the Standards: turning space, clearances, grab bars, lavatory and door. Where several single-user rooms are clustered at one location, at least half of them must comply (213.2, Exception 4).
Does a small-town gas station have to follow the ADA?
Yes. Title III applies to gas stations everywhere. Size and resources matter only when judging which barrier removal is readily achievable in an existing station.
Does accessibility make a new project more expensive?
Very little, when it is in the design from the start. The expensive part is retrofitting: breaking pavement for a ramp or rebuilding a restroom while the station operates.
Does a self-service station have to pump fuel for customers with disabilities?
If needed for access, yes: on request and at the self-serve price, except while the station runs on a remote-control basis with a single employee, according to DOJ’s gas station business brief.
Sources (accessed November 2026): U.S. Department of Justice, 2010 ADA Standards for Accessible Design; 28 CFR 36.104; 28 CFR 36.304; 28 CFR 36.403; 28 CFR 85.5; 42 U.S.C. 12188; DOJ, ADA Business Brief: Assistance at Gas Stations; DOJ, ADA Update: A Primer for Small Business; CDC, disability data release (July 2024). State and local codes can add requirements: confirm with your AHJ.
Petrol Group has 29 years in the market, 983+ projects delivered and work in 16 countries. Talk to our team to review your station’s accessibility.